
Project Description
Roger Dean Chevrolet Stadium & Sports Complex Renovation
PROJECT SPECS
LOCATION Jupiter, FL
COMPLETION DATE Estimated 2025
COMPLEX HIGHLIGHTS
IMAGE GALLERY
PROJECT SCOPE
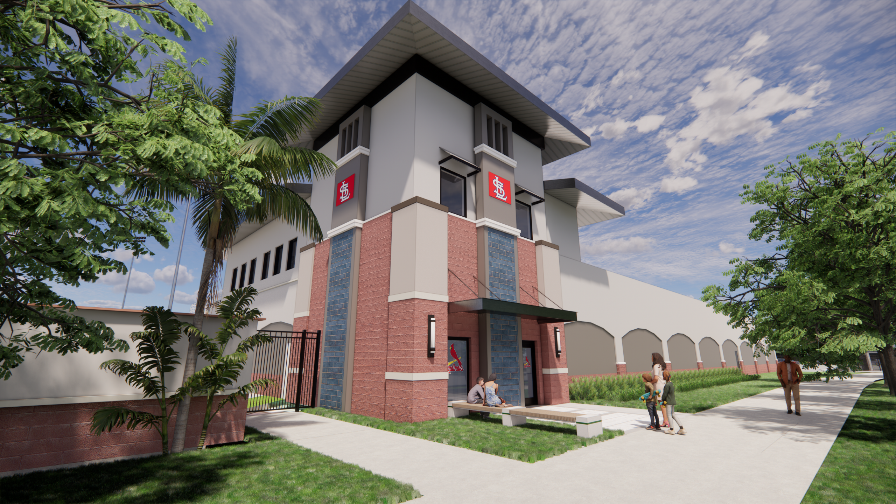
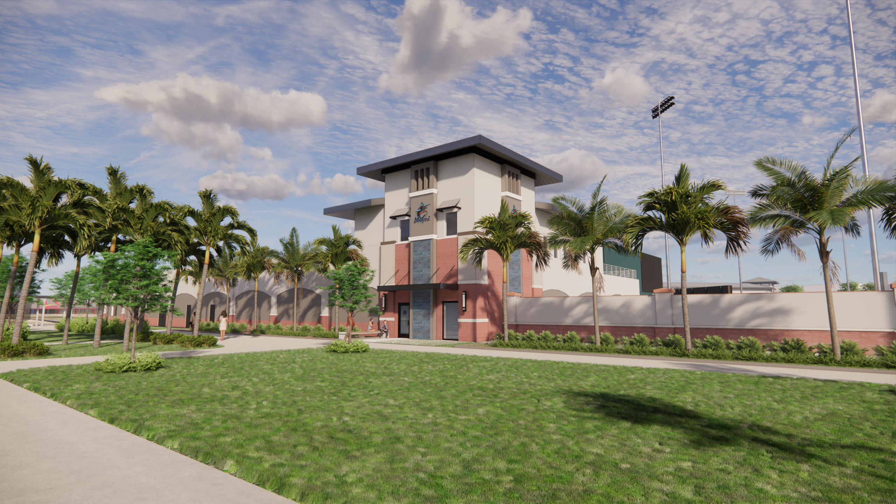
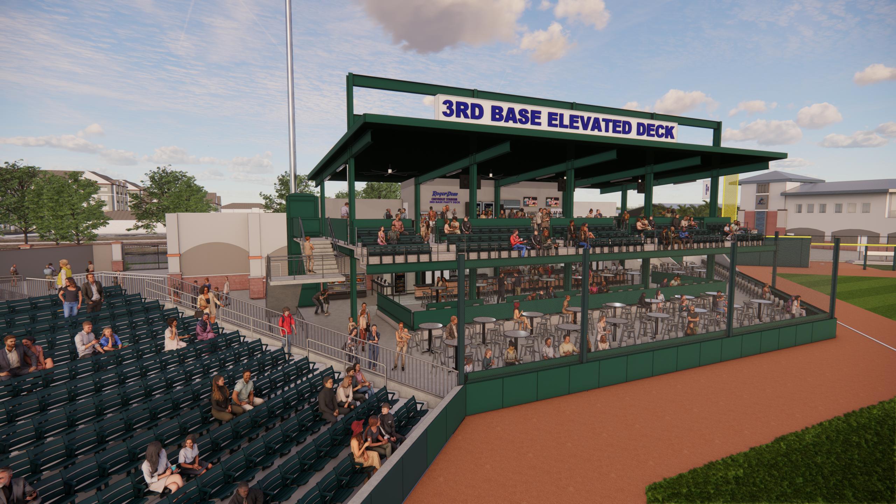
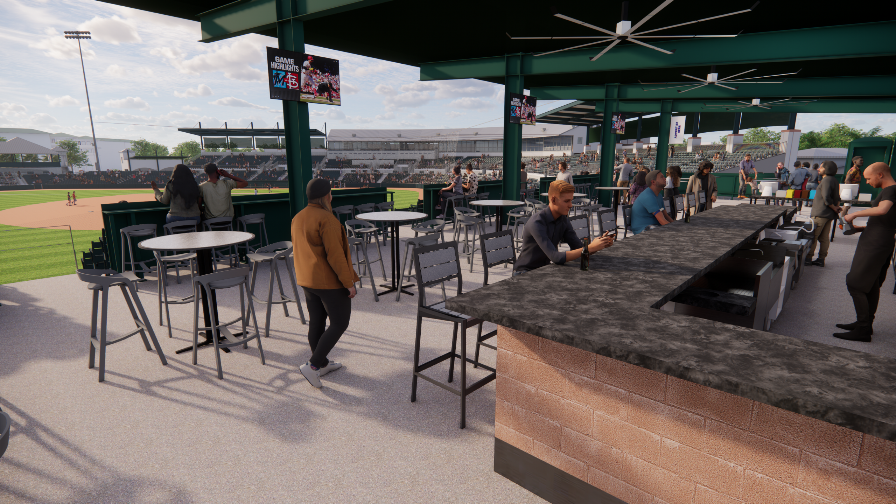
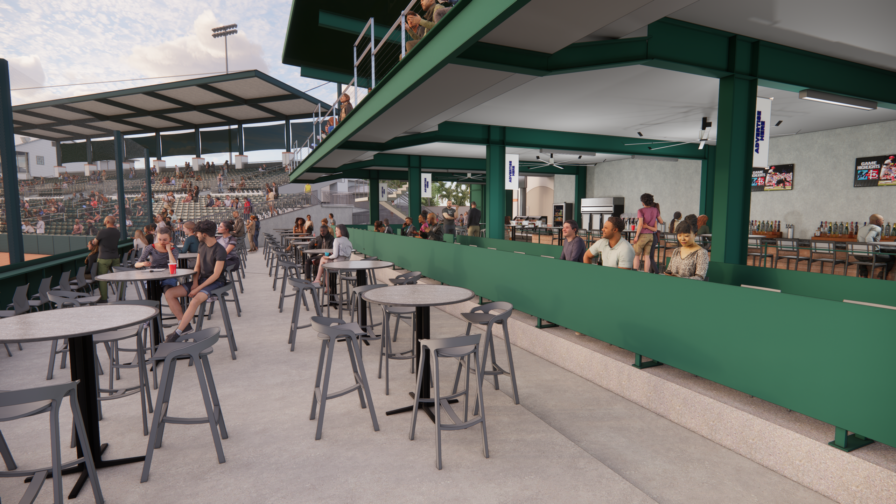
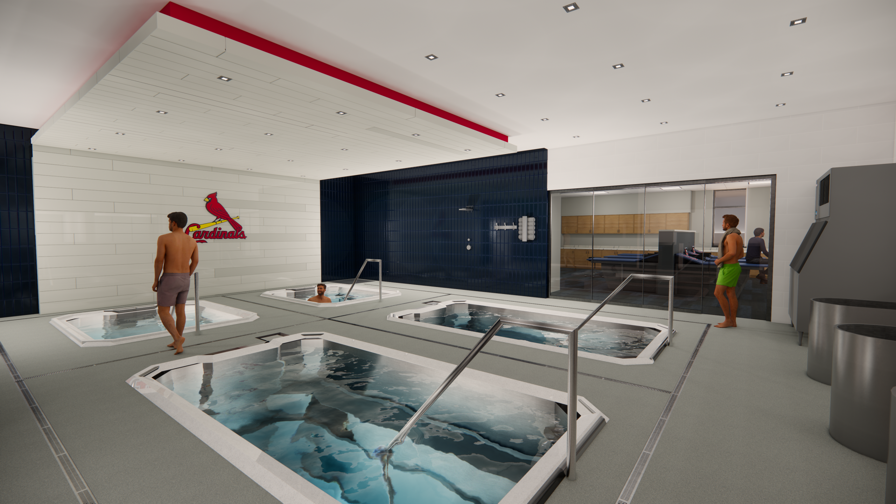
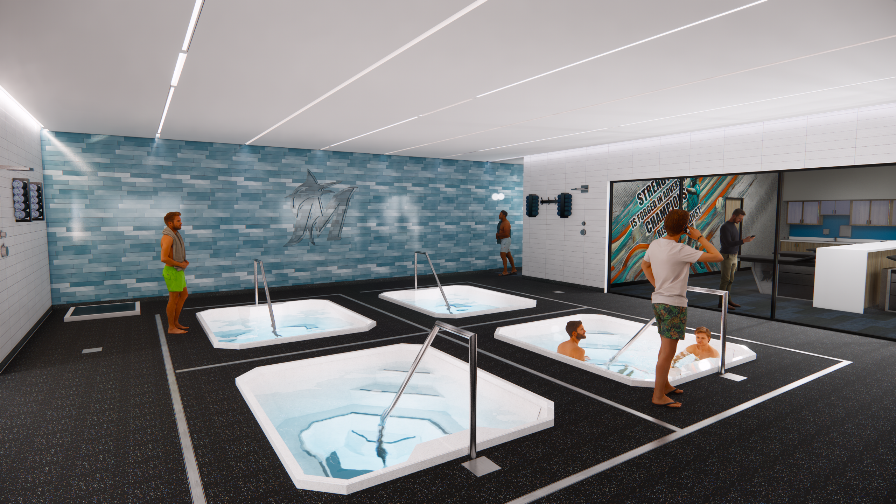
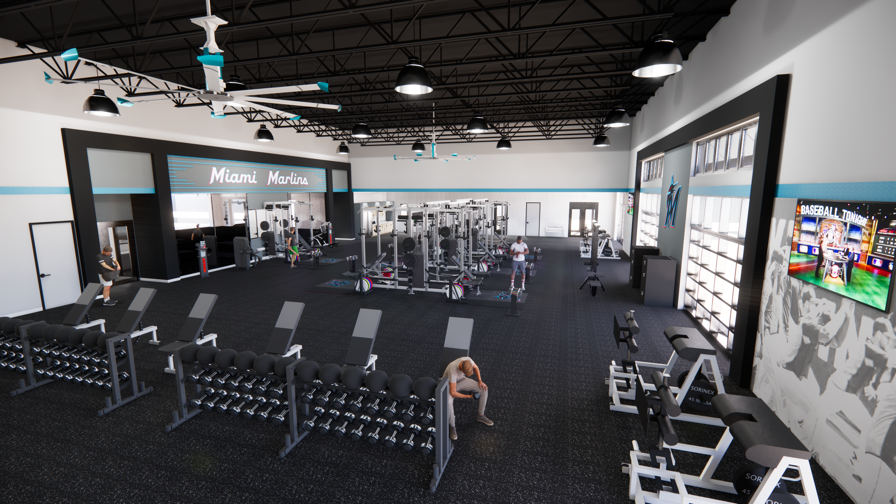
Exclusive renovations for the Miami Marlins and St. Louis Cardinals include upgraded locker rooms, training facilities, offices, equipment storage, laundry rooms, weight rooms, dining rooms, video coaching rooms, and media workrooms to meet current and future Spring Training requirements. Shared use improvements will see new batting cages, agility fields, theaters/classrooms, an education center, and a new restroom facility at the quad. Security systems, including video surveillance and access control, will also be updated. A new group area with interactive features and fixed seating will be added on the third base line, along with expanded concession stands and a larger team store. Additional storage areas and a bigger maintenance building will be constructed, and the visiting clubhouse, office spaces, and press box areas will be expanded. The renovations also include replacing the video scoreboard with two larger, high-resolution boards, upgrading the sound system, and adding Wi-Fi and a Distributed Antenna System (DAS) throughout the stadium.
SERVICES
- Architecture
- Interior Design
- Master Planning
- Project Development
MARKET SECTORS
- Sports
FAWLEY BRYANT’S EXPERTISE WAS INTIMATELY INTERWOVEN THROUGHOUT THE ENTIRE PROCESS OF BRINGING A FIRST CLASS ATHLETIC FACILITY TO OUR CAMPUS.


